
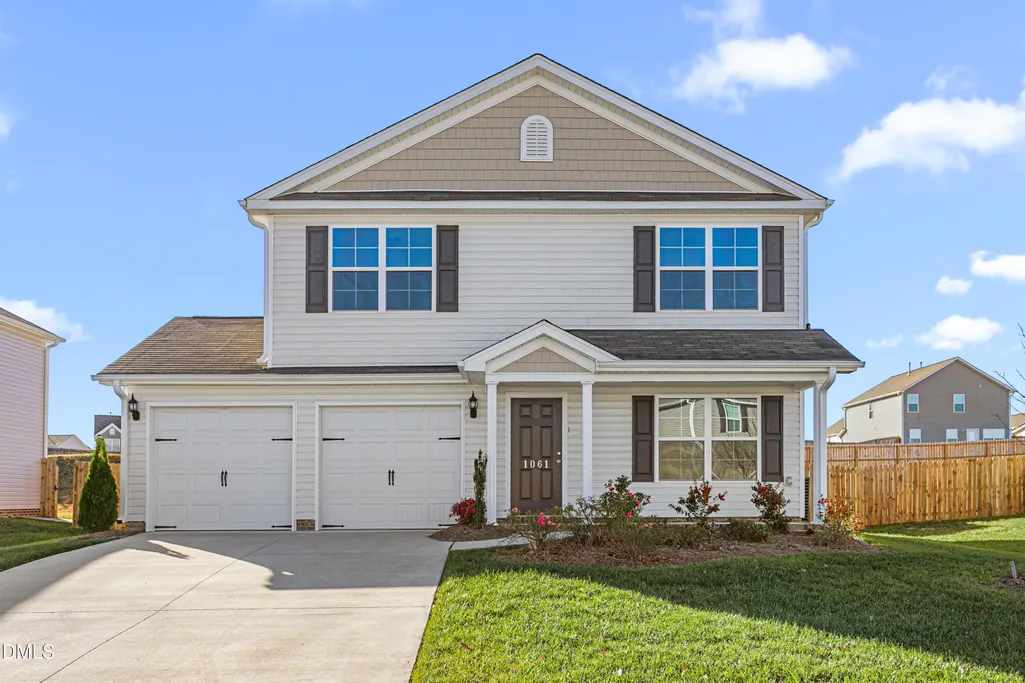
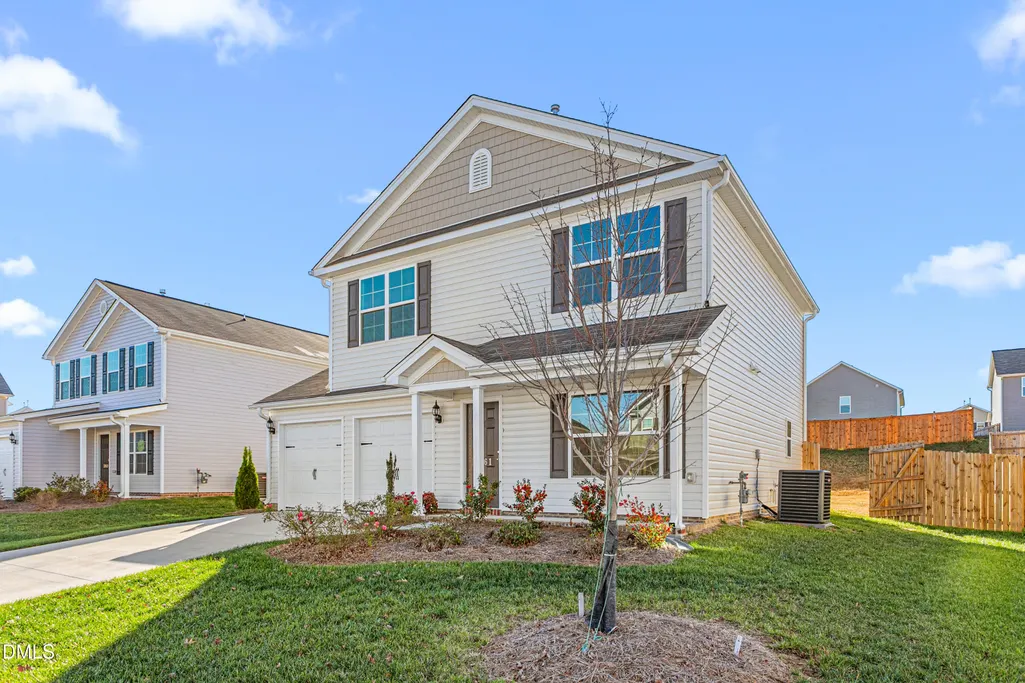
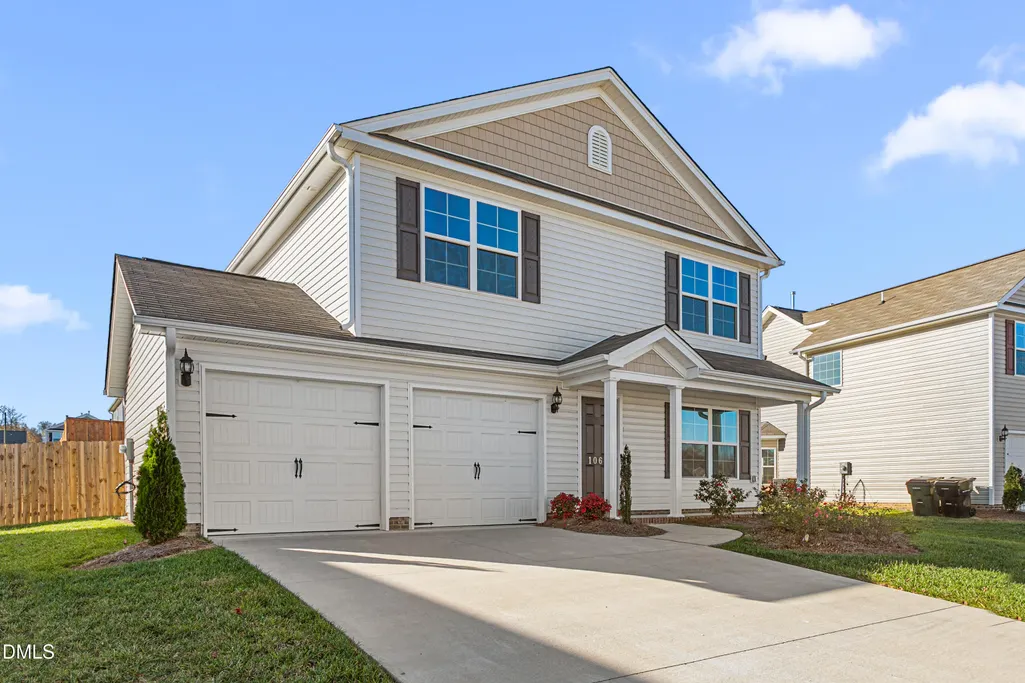
New Construction - Eco Friendly
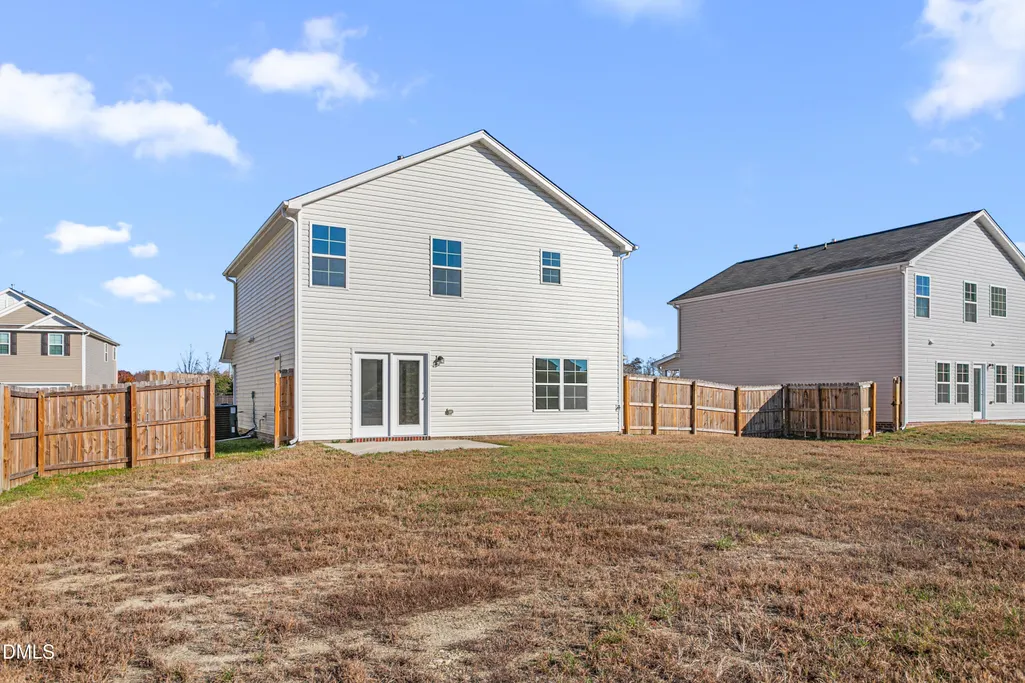
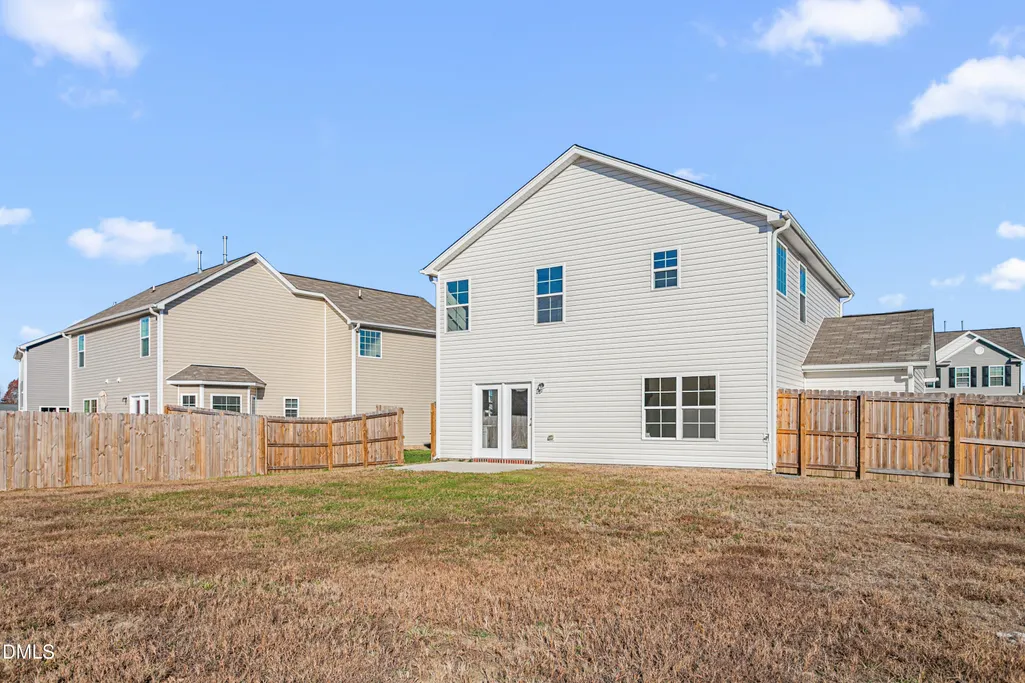
Address
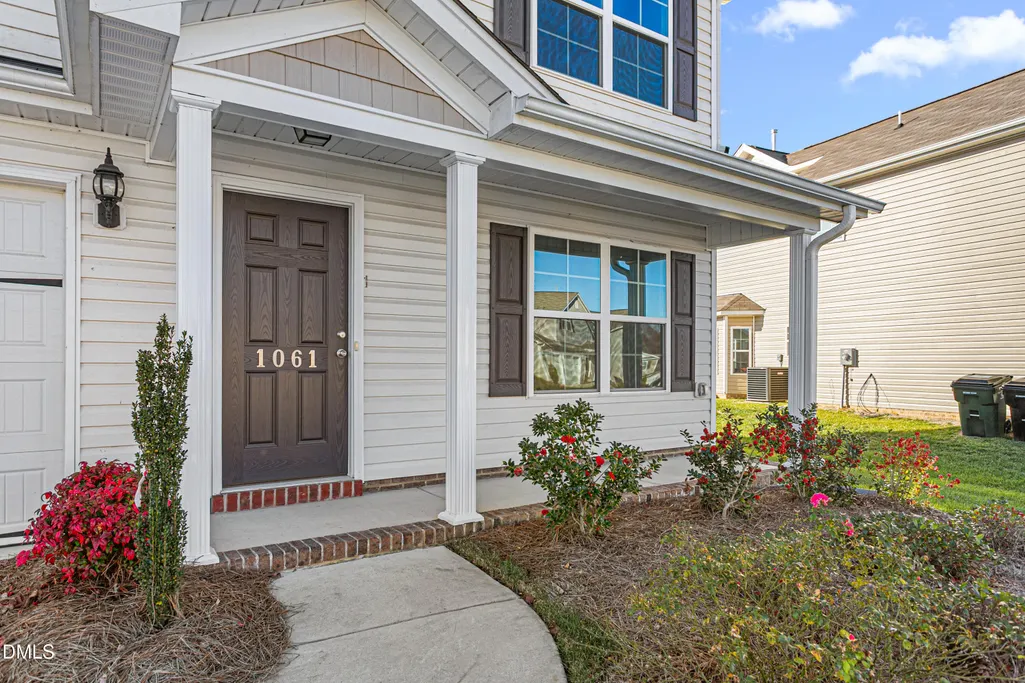
1061 Thicket Drive 356, Burlington, NC
Price
$ 315,310
Property Attributes
- ID#10094232
- TypeSingle Family
- Listing Status Pending
- CountyAlamance
- CityBurlington
- NeighborhoodBrassfield Meadows
- Zip27217
- StyleTransitional
- Year Built2024
- Price$ 315,310
- Bedrooms3
- Full Bathrooms2
- Half Bathrooms1
- Sqr Footage1687
- Lot Size0.2 Acres
Data Source:
Triangle MLS (TMLS)
Property Description
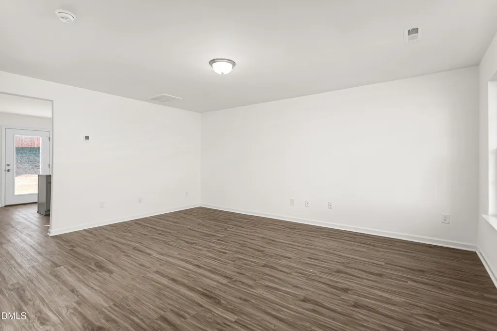
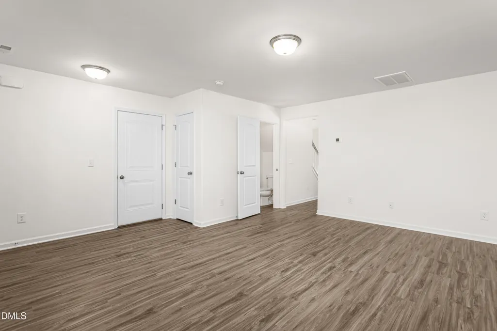
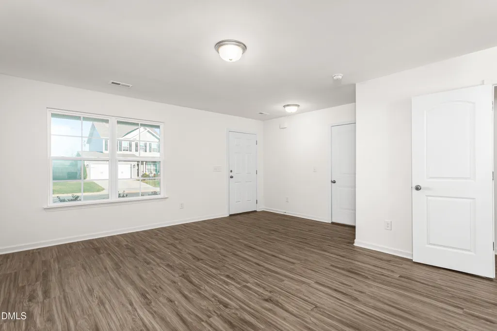
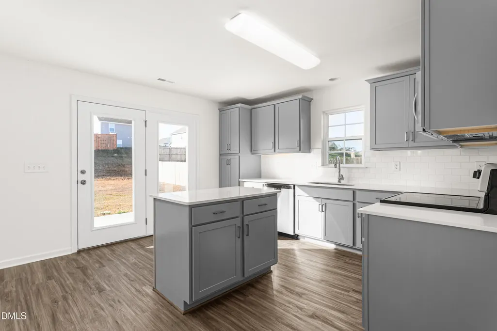
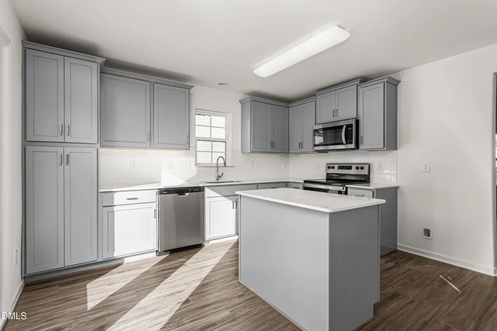
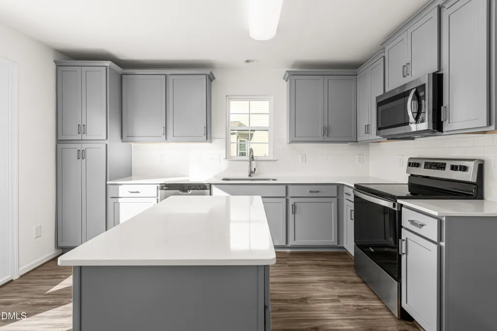
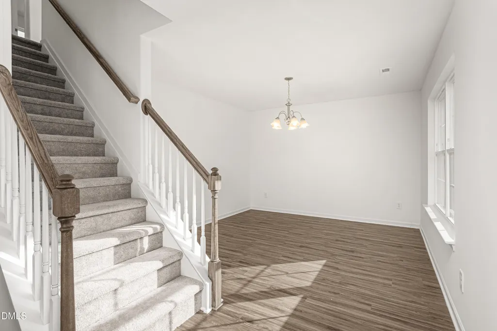
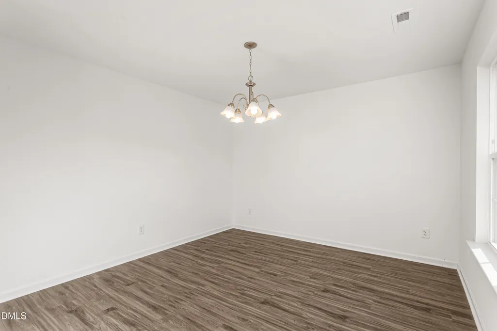
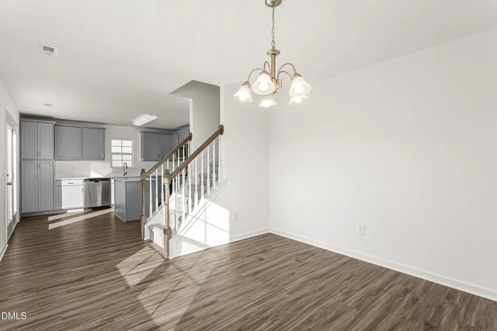
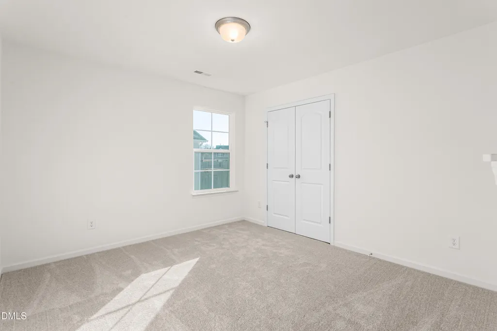
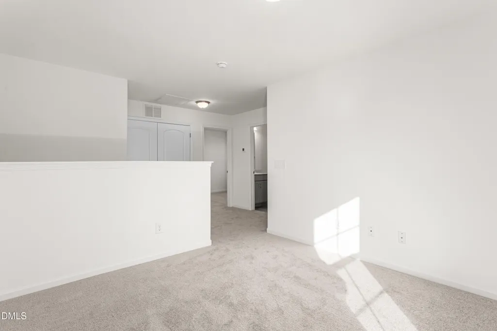
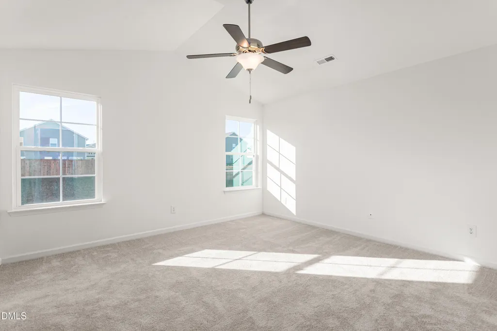
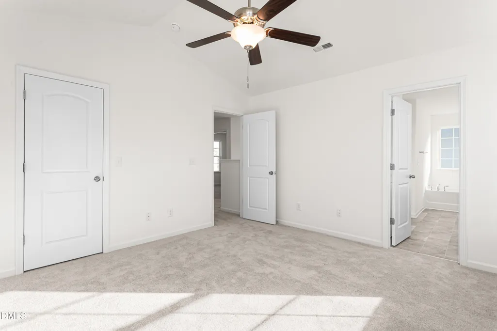
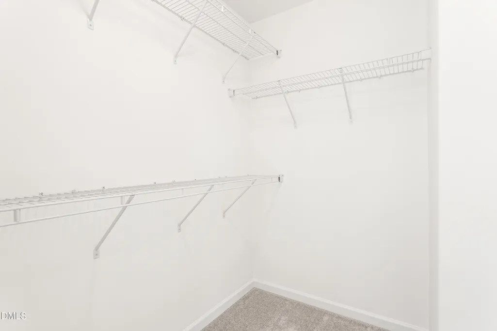
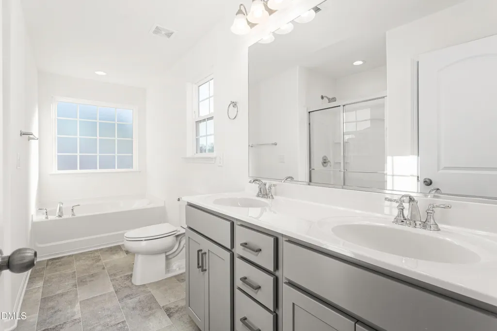
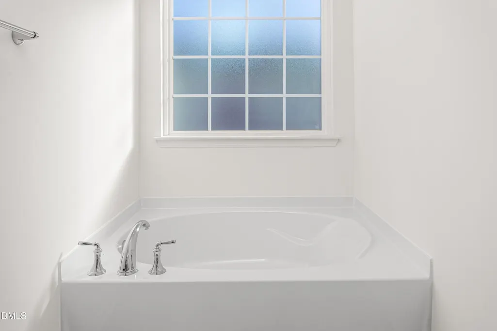
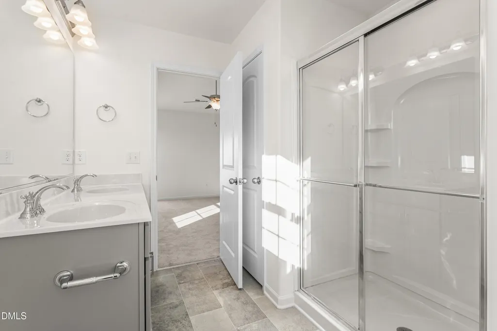
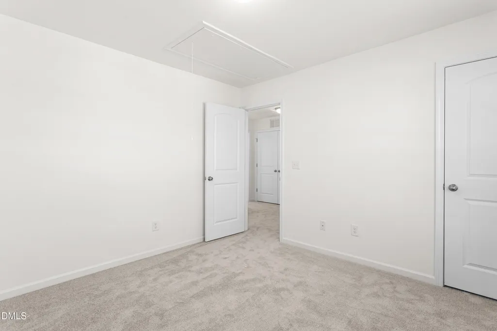
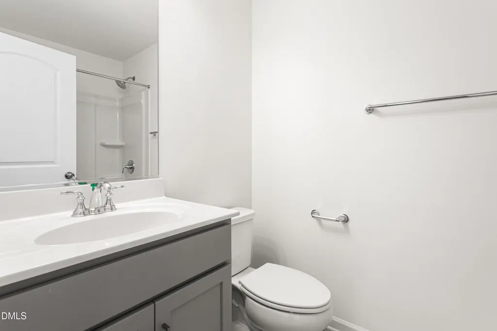
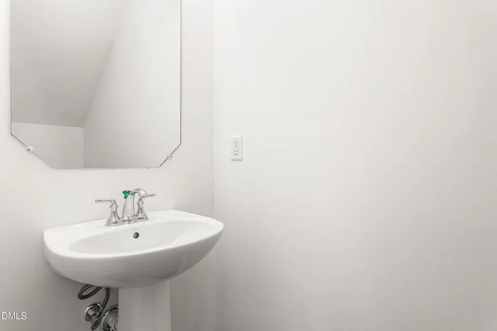
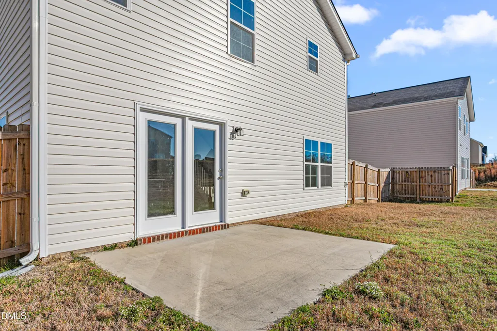
This lovely home has a spacious family room with an optional fireplace on the main level. The kitchen has tons of storage and plenty of workspaces, even more, when you elect to add the optional island. The formal dining room can be built into a first-floor bedroom. Finishing out the main level is the powder room and coat closet. Upstairs the primary suite has a huge walk-in closet and an option for a vaulted ceiling. The primary bathroom can be built with a double sink vanity, and either a large walk-in shower with two seats and a large linen closet or a small linen closet, separate shower, and garden tub. Enjoy the ease of front yard maintenance included in your HOA dues Ready Now!
| Elementary School | Middle School | High School |
|---|---|---|
| Alamance Burlington - Altamahaw Ossipee Elementary Elementary School | Alamance Burlington - Western Alamance Middle Middle School | Alamance Burlington - Western Alamance High High School |
| Price History | |
|---|---|
| 8/19/2026 | Listed $315,310 |
General Features
| Sewer | Public Sewer |
|---|---|
| Heating | Natural Gas |
| Cooling | Central Air |
| Utilities | Underground Utilities |
| Roof | Shingle |
| Appliances | Dishwasher,Disposal,Oven |
| HOA Fee | 69 |
| Garage Spaces | 2 |
| Association Fee Includes | None |
| Patio/Porch Features | Patio |
| Architectural Style | Transitional |
| Construction Materials | Vinyl Siding |
| Year Built | 2024 |
| Levels | Two |
| Unit Number | 356 |
| Property Subtype | Single Family Residence |
| Community Features | Sidewalks |
| Assoc Fee Paid Per | Monthly |
| County | Alamance |
| New Construction | true |
| Property Type | Residential |
| HOA | true |
| Attached Garage | true |
| Energy Efficient | Doors |
| Subdivision Name | Brassfield Meadows |
| Garage Y/N | true |
| Total Rooms | 8 |
| Full Baths | 2 |
| Status | Pending |
| Directions | I40 East to exit 140 University Dr./Elon exit, L at light. Continue to HWY 100 (road ends) R on HWY 100 then L at 1st stoplight, continue on HWY 100, L on Flora Avenue, R on Burch Bridge Rd. L on Old Glencoe Rd. right on Lakeside community is on the Left |
| High School | Alamance Burlington - Western Alamance High |
| City | Burlington |
| Senior Community Y/N | false |
| Lot Size Units | Acres |
| Lot Size Square Feet | 8712 |
| Elementary School | Alamance Burlington - Altamahaw Ossipee Elementary |
| Tax Annual Amount | 1.18 |
| Middle/Junior High School | Alamance Burlington - Western Alamance Middle |
| Structure Type | House |
| Standard Status | Pending |
Interior Features
| Interior Amenities | Pantry,Vaulted Ceiling(s),Other |
|---|---|
| Flooring | Carpet,Luxury Vinyl,Vinyl |
| Air Conditioning Y/N | true |
| Heating Y/N | true |
| Window Features | Insulated Windows |
| Above Grade Finished Area | 1687 |
| Half Baths | 1 |
| Laundry Features | Washer Hookup |
| Total Bedrooms | 3 |
| Total Baths | 3 |
Exterior Features
| Parking Features | Attached,Paved |
|---|---|
| Lot Features | Landscaped,Rectangular Lot |
| Water Source | Public |
| Lot Size Area | 0.2 |
| Foundation Details | Slab |
| Building Area Total | 1687 |
| Lot Size Acres | 0.2 |
Amenities
- Foreclosure
- Views
- Short Sale
- New Construction
- Adult 55+
- Lease To Own
- No HOA Fees
- Furnished
- Primary On Main
- Air Conditioning
- Seller Finance
- Green
- Fixer Upper
- Horse
- Golf
- Fireplace
- Deck
- Garage
- Basement
- Pool
Property vs Single Family Average in 27217
Price
Year Built
In The Neighborhood
Burlington
$ 360,000
180 Brassfield Drive
Burlington, NC 27217
- Type
- Single Family
- Size
- 2,214 SqFt
- Rooms
- 4 Beds + 2.5 Baths

Burlington
$ 330,000
118 Brassfield Drive
Burlington, NC 27217
- Type
- Single Family
- Size
- 2,029 SqFt
- Rooms
- 3 Beds + 2.5 Baths
New Construction
Burlington
$ 359,281
275 Plains Drive
Burlington, NC 27217
- Type
- Single Family
- Size
- 2,225 SqFt
- Rooms
- 4 Beds + 2.5 Baths
New Construction
Burlington
$ 339,071
278 Plains Drive
Burlington, NC 27217
- Type
- Single Family
- Size
- 1,952 SqFt
- Rooms
- 4 Beds + 2.5 Baths
New Construction
Burlington
$ 334,531
269 Plains Drive
Burlington, NC 27217
- Type
- Single Family
- Size
- 1,952 SqFt
- Rooms
- 3 Beds + 2.5 Baths
 Canopy MLS® Copyright ©2026 All rights reserved.
 The data relating to real estate on this web site comes in part from the Internet Data Exchange program of Hive MLS LLC, and is updated as of September 17, 2026 9:40 PM UTC All information is deemed reliable but not guaranteed and should be independently verified. All properties are subject to prior sale, change, or withdrawal. Neither listing broker(s) nor Costello Real Estate and Investments shall be responsible for any typographical errors, misinformation, or misprints, and shall be held totally
